Property Description

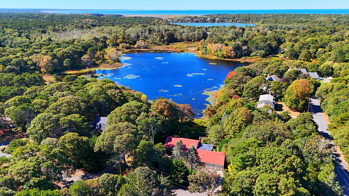
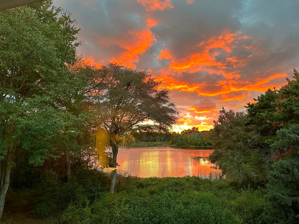
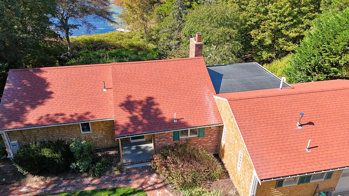
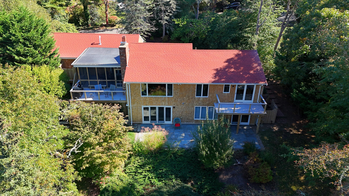
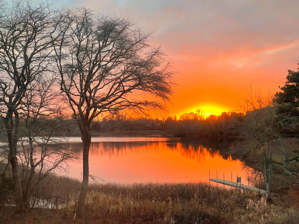
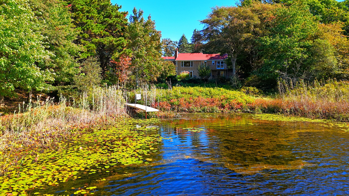
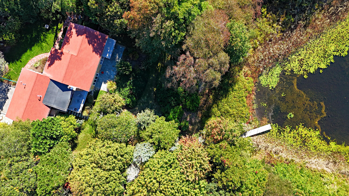
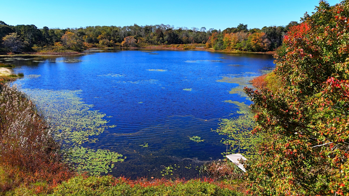
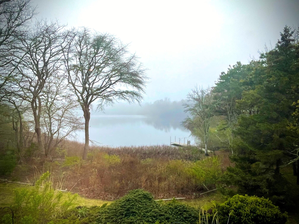
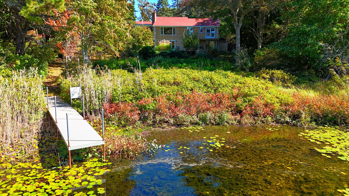
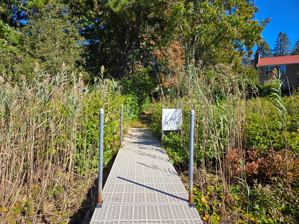
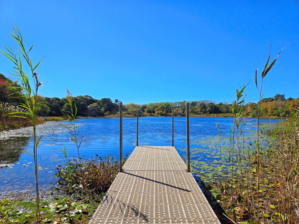
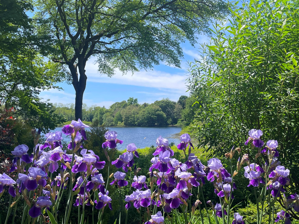
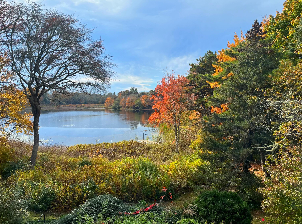
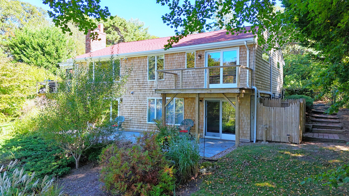
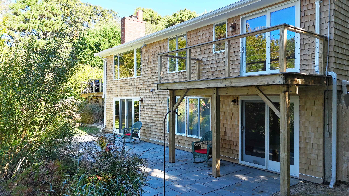
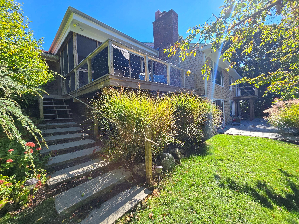
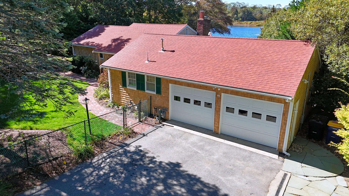
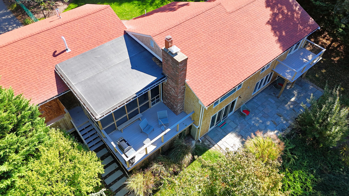
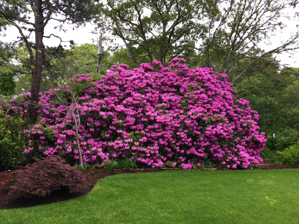
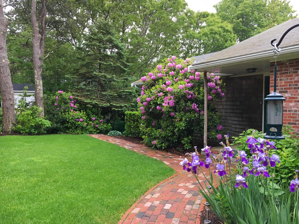
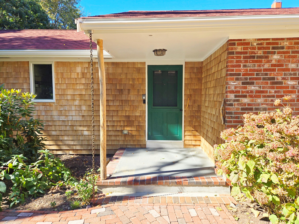
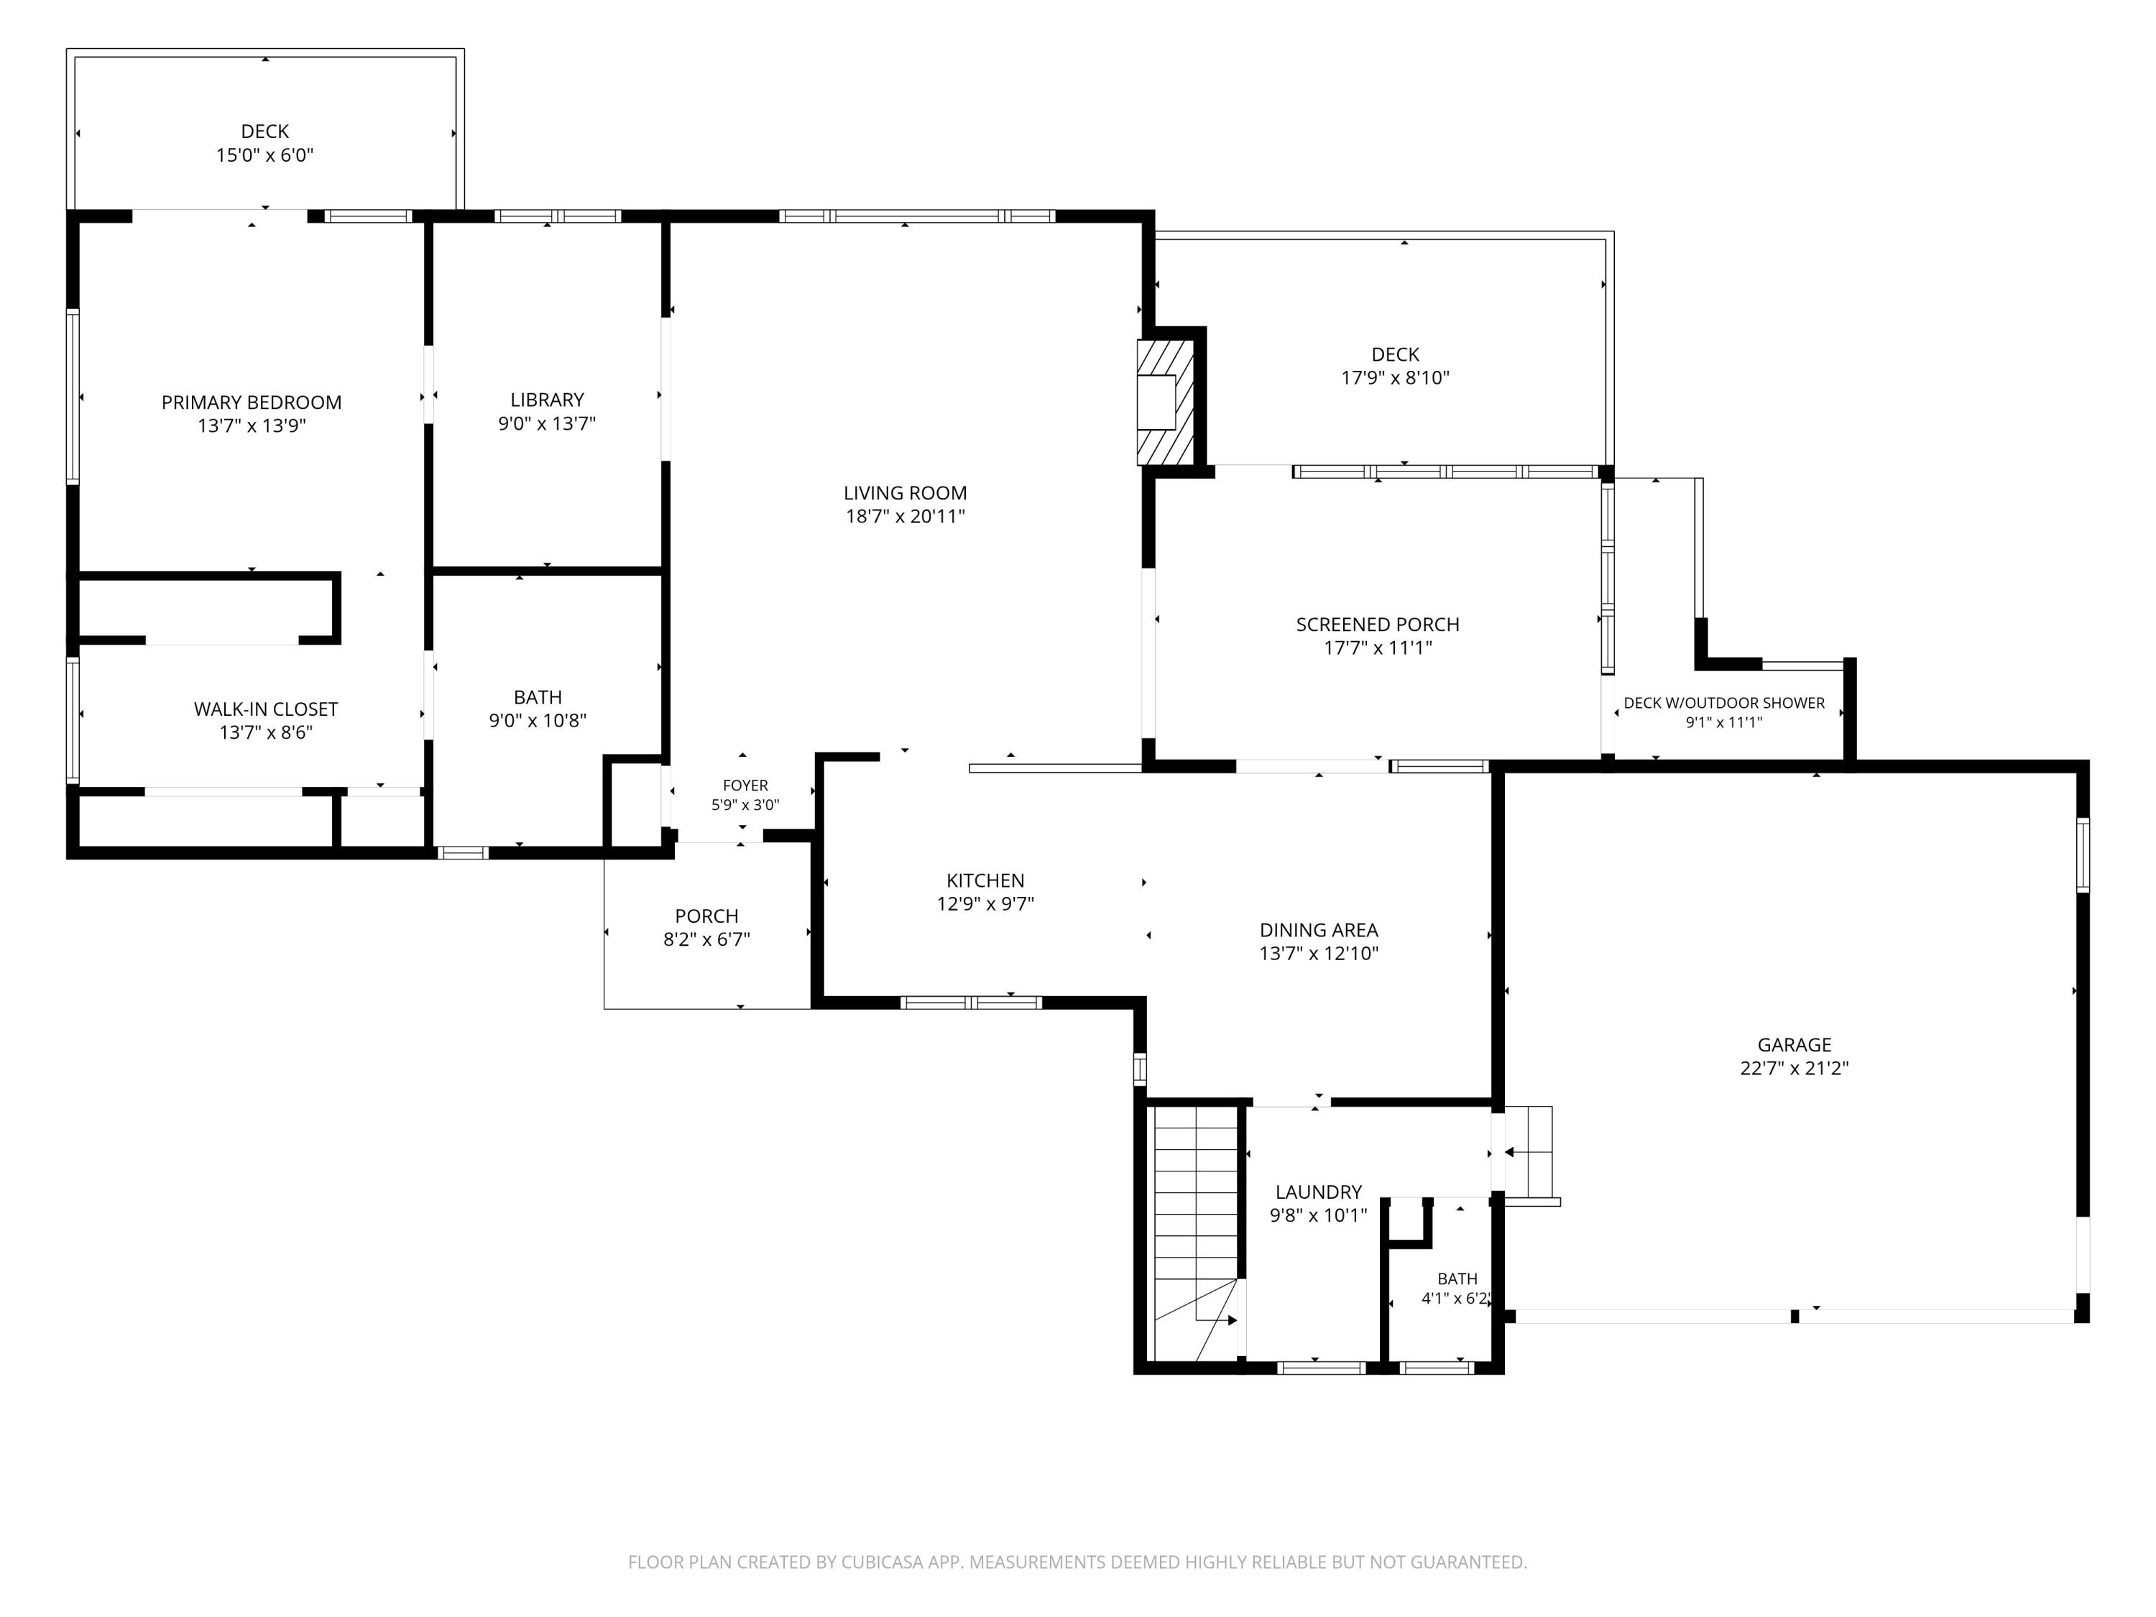
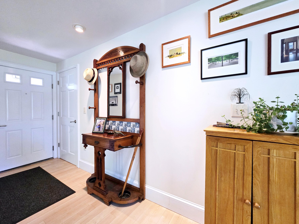
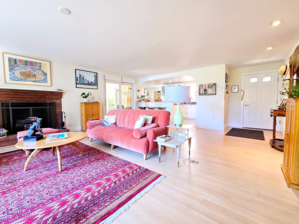
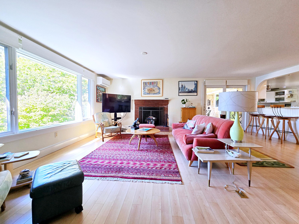
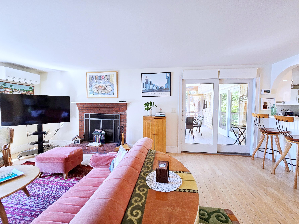
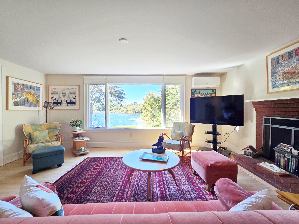
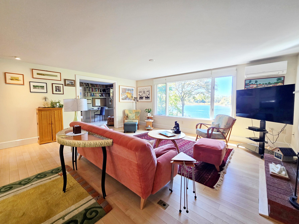
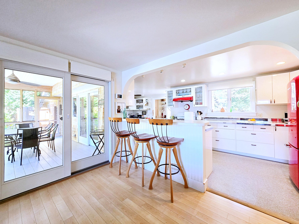
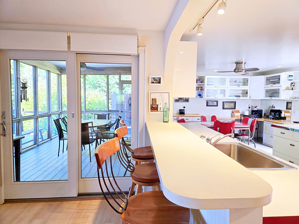
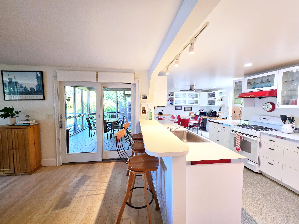
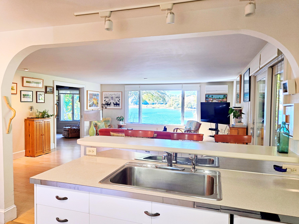
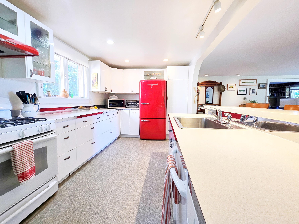
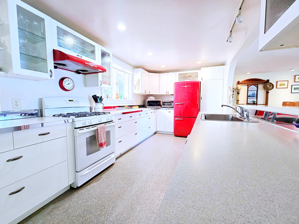
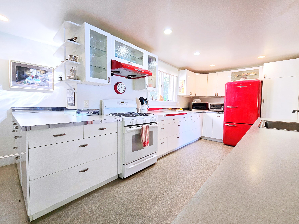
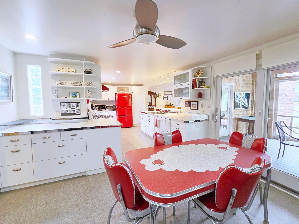
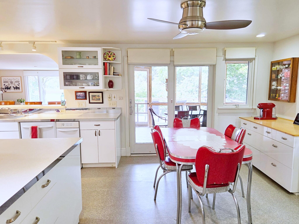
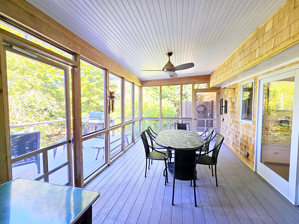
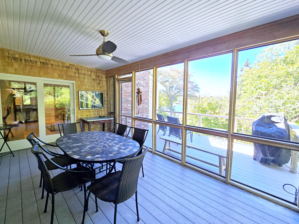
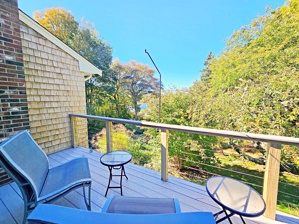
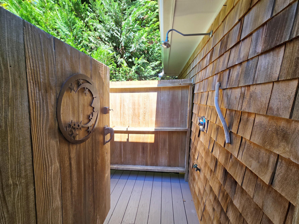
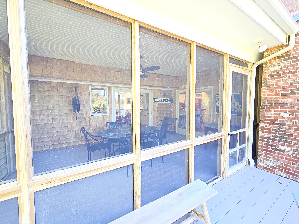
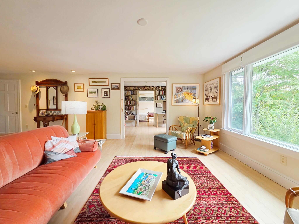
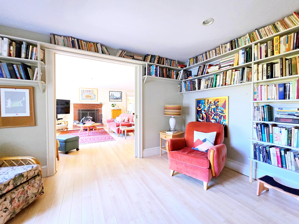
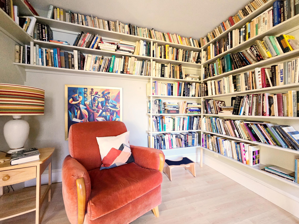
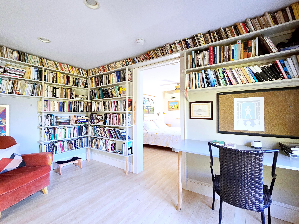
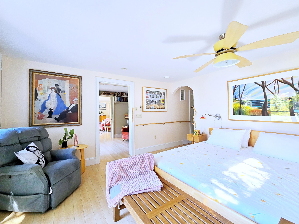
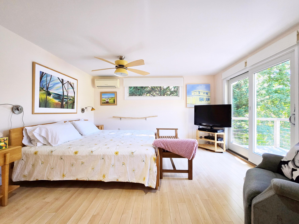
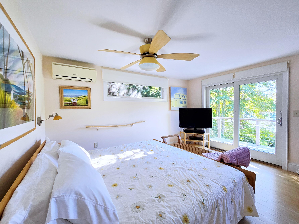
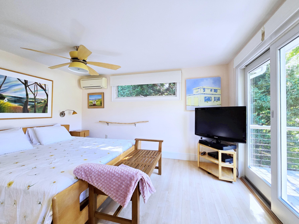
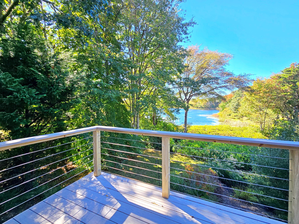
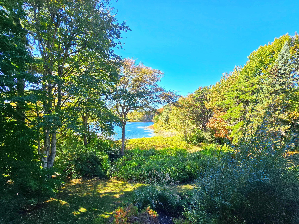
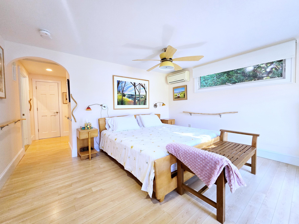
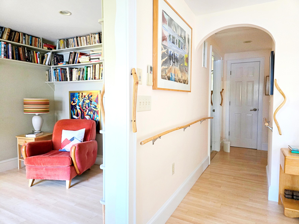
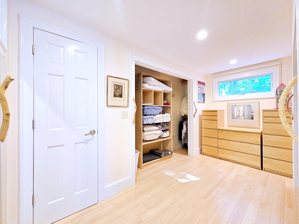
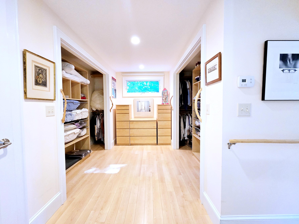
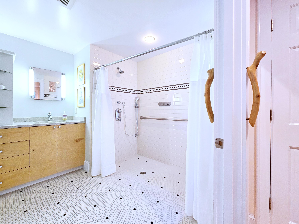
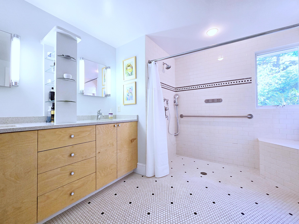
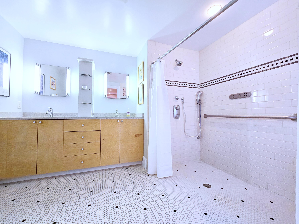
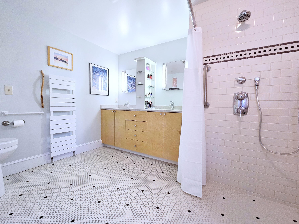
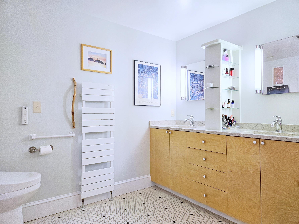
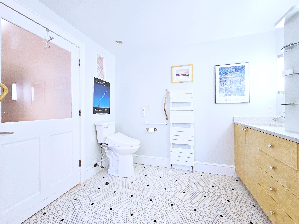
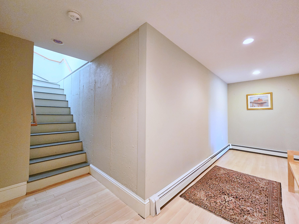
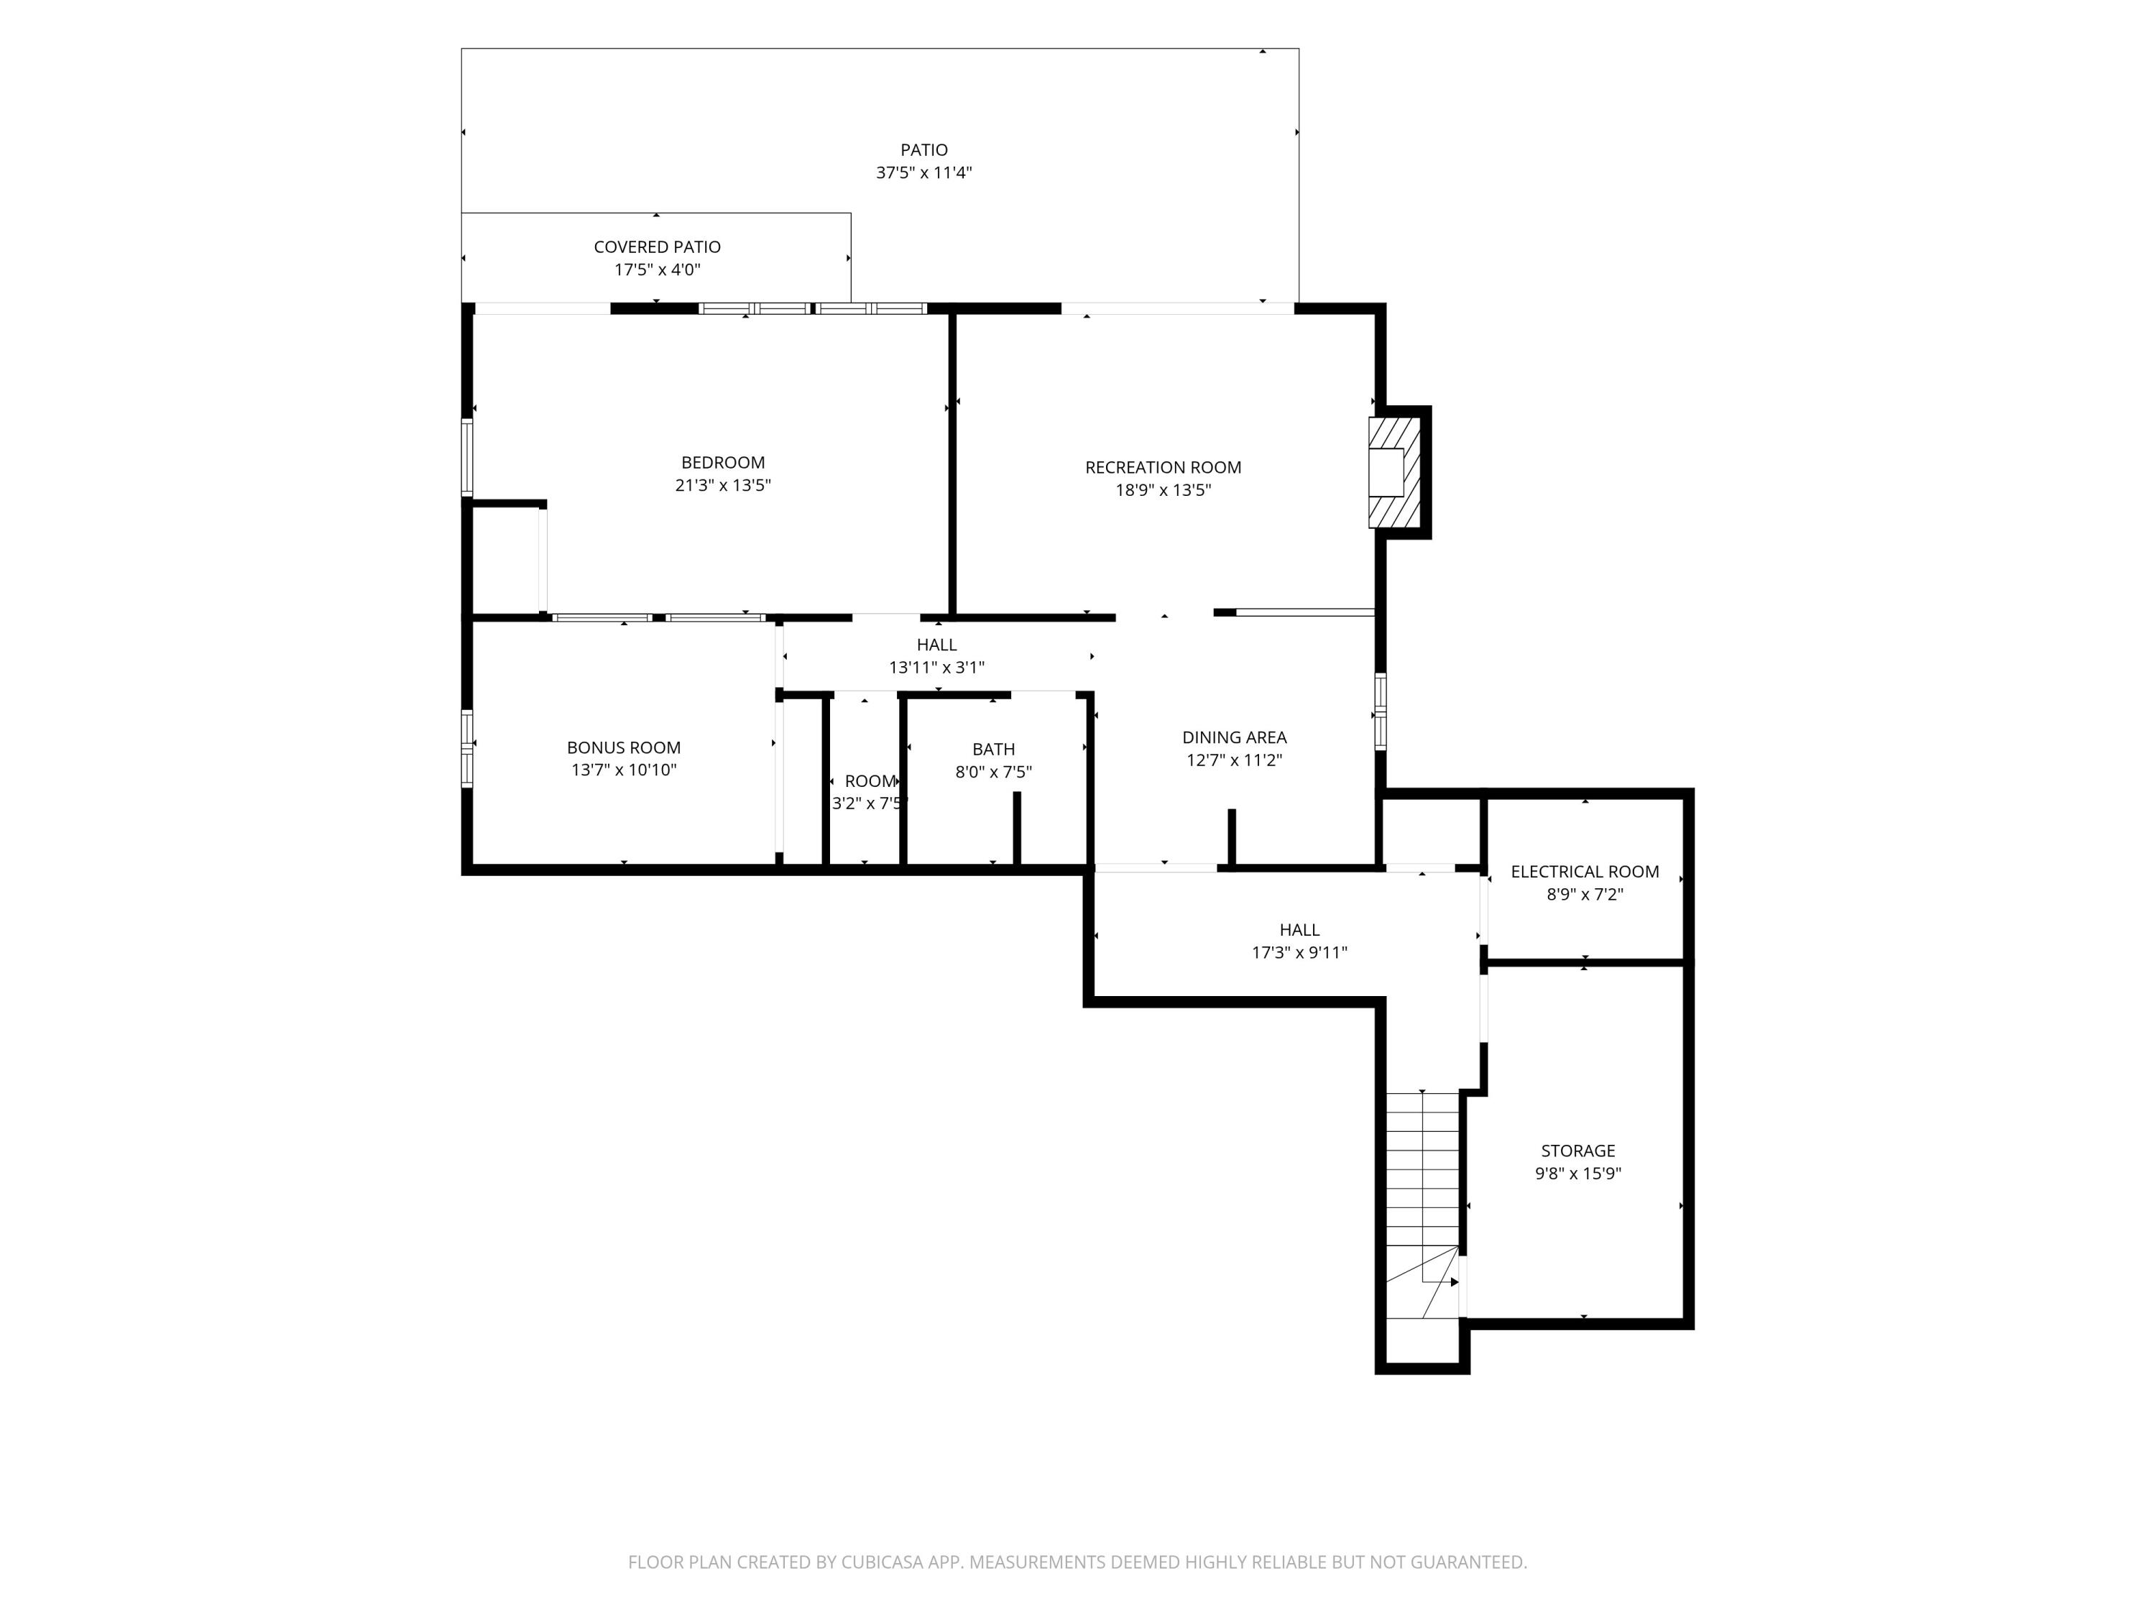
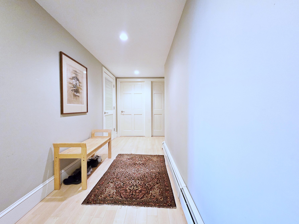
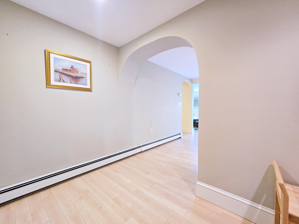
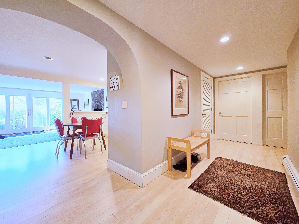
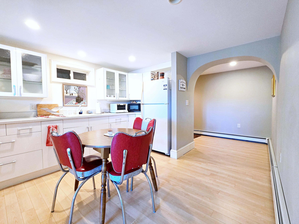
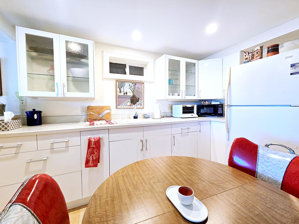
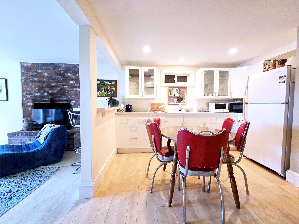
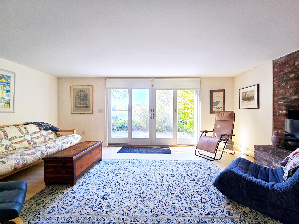
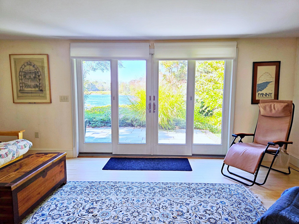
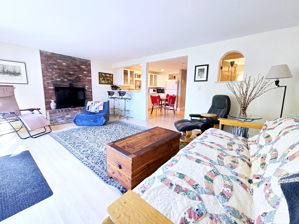
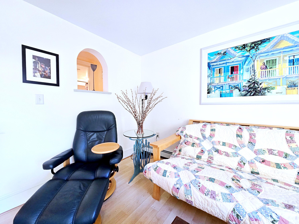
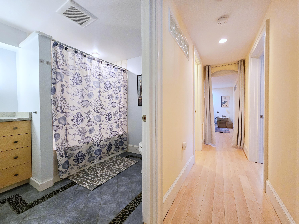
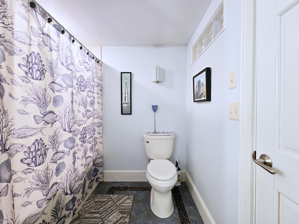
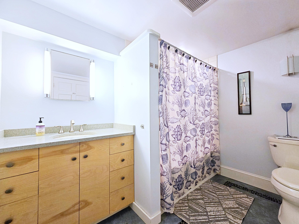
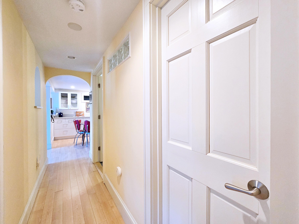
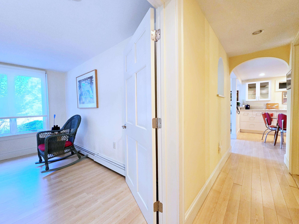
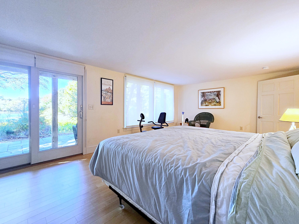
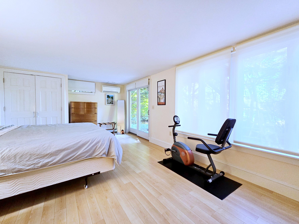
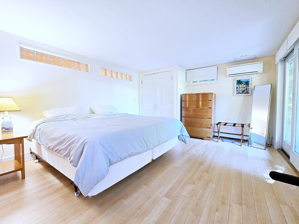
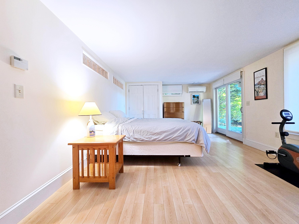
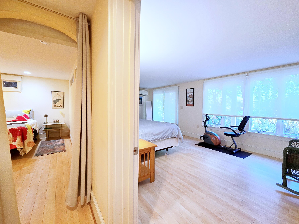
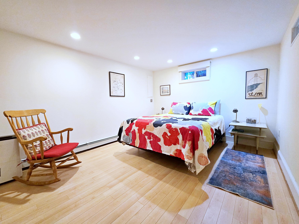
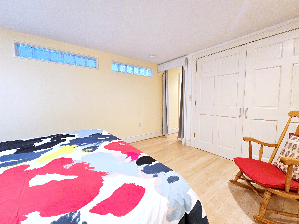
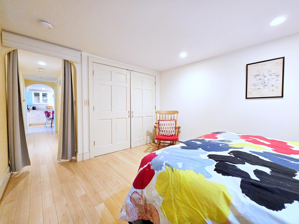
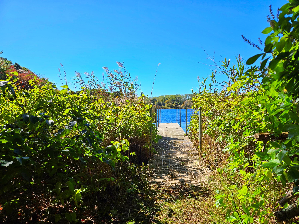
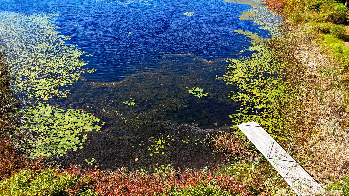
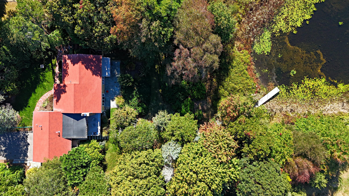
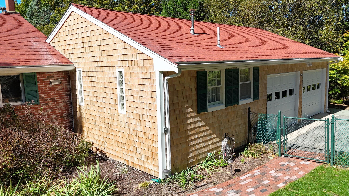
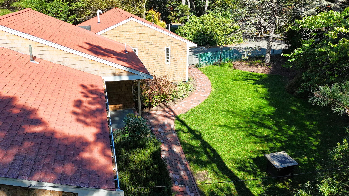
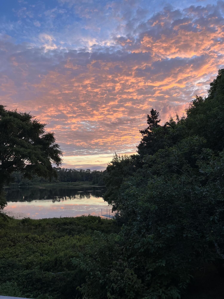
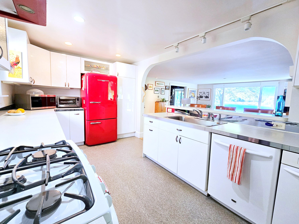
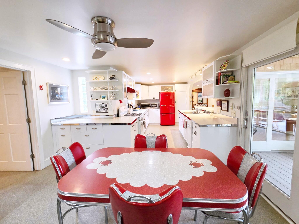
Nature lovers, privacy-seekers, artists, sunset and pond aficionados take notice! This uniquely wonderful fresh-waterfront home on Mill Pond offers all of these amenities plus a beautiful home in lovingly-maintained condition. West-facing on Mill Pond with arresting views uncluttered by signs of human habitation, this contemporary ranch is an oasis of natural beauty. Spectacular sunsets (as evidenced by the attached photos) are a nightly possibility to be enjoyed from most rooms, the charming screened porch, 2 decks, the waterside patio or the elevated walkway/dock at water's edge. The home is configured as two distinct living spaces. The main level offers complete one-floor living and is handicap accessible. Generously proportioned rooms, spacious kitchen with a great view from the sink, fireplaced living room, gorgeous maple floors, a library-office and an impressive primary suite with a dressing room, exceptional bath and a private viewing deck. The equally spacious walkout level features a kitchen (minus a stove, which may be permissible), a dining area, living room, a large bedroom, beautiful bath and a bonus room for multiple uses. Maple floors, great natural light and views complete this exceptional space. EXTERIOR FEATURES: * Gas utilities *24k Generac Generator *Natural Gas Plumbed For Grill * Town Water *Irrigation, supplied by 4" well *Fenced Yard for Pets *Numerous native and ornamental trees, shrubs, perennials, gardens *Garden Shed *Outdoor Shower *Path to Private Dock/Walkway on Mill Pond *New Roof in 2025 *Newly Painted Exterior *Composite Decks With Cable Wire Rails *Amazing Birding HOUSE FEATURES: *2-Car Garage, Mudroom, Powder Room * Kitchen has tons of prep space and storage, work desk and eat-in Areas *Crisp, White Soft-Close Kitchen Cabinets *Breakfast Bar *Numerous Artistic and Decorative Touches Throughout *Hot Water Gas Heat, Mini Splits For Cooling *Library/Office *Primary Bath has a "Wet Room" Shower, Heated Towel Bars, Quartz and Maple Double Vanity, Tile Floors and Shower Surround *Primary has a walk-in Dressing Room / Closet *Lower Level offers excellent long-term guest, family or caregiver space. Would make a tremendous ADU with town approval.

Overview

Property Status
For Sale
Lot Size
0.7 Acres
MLS ID
22605142
Property Type
Residential
Year Built
1973

Features & Amenities

Total Area
2,448 Sq.Ft.
Neighborhood
Eastham
Architecture Styles
Ranch
Water Frontage
Waterview, Waterfront, Lake/Pond
Stories
2
Garage Spaces
2.0
Water Source
Well, Public
Roof
Asphalt, Pitched
Lot Features
Fenced/Enclosed, Views
Parking
Direct Access, Garage Door Opener, Driveway, Paved
Heat Type
Natural Gas
Laundry Room
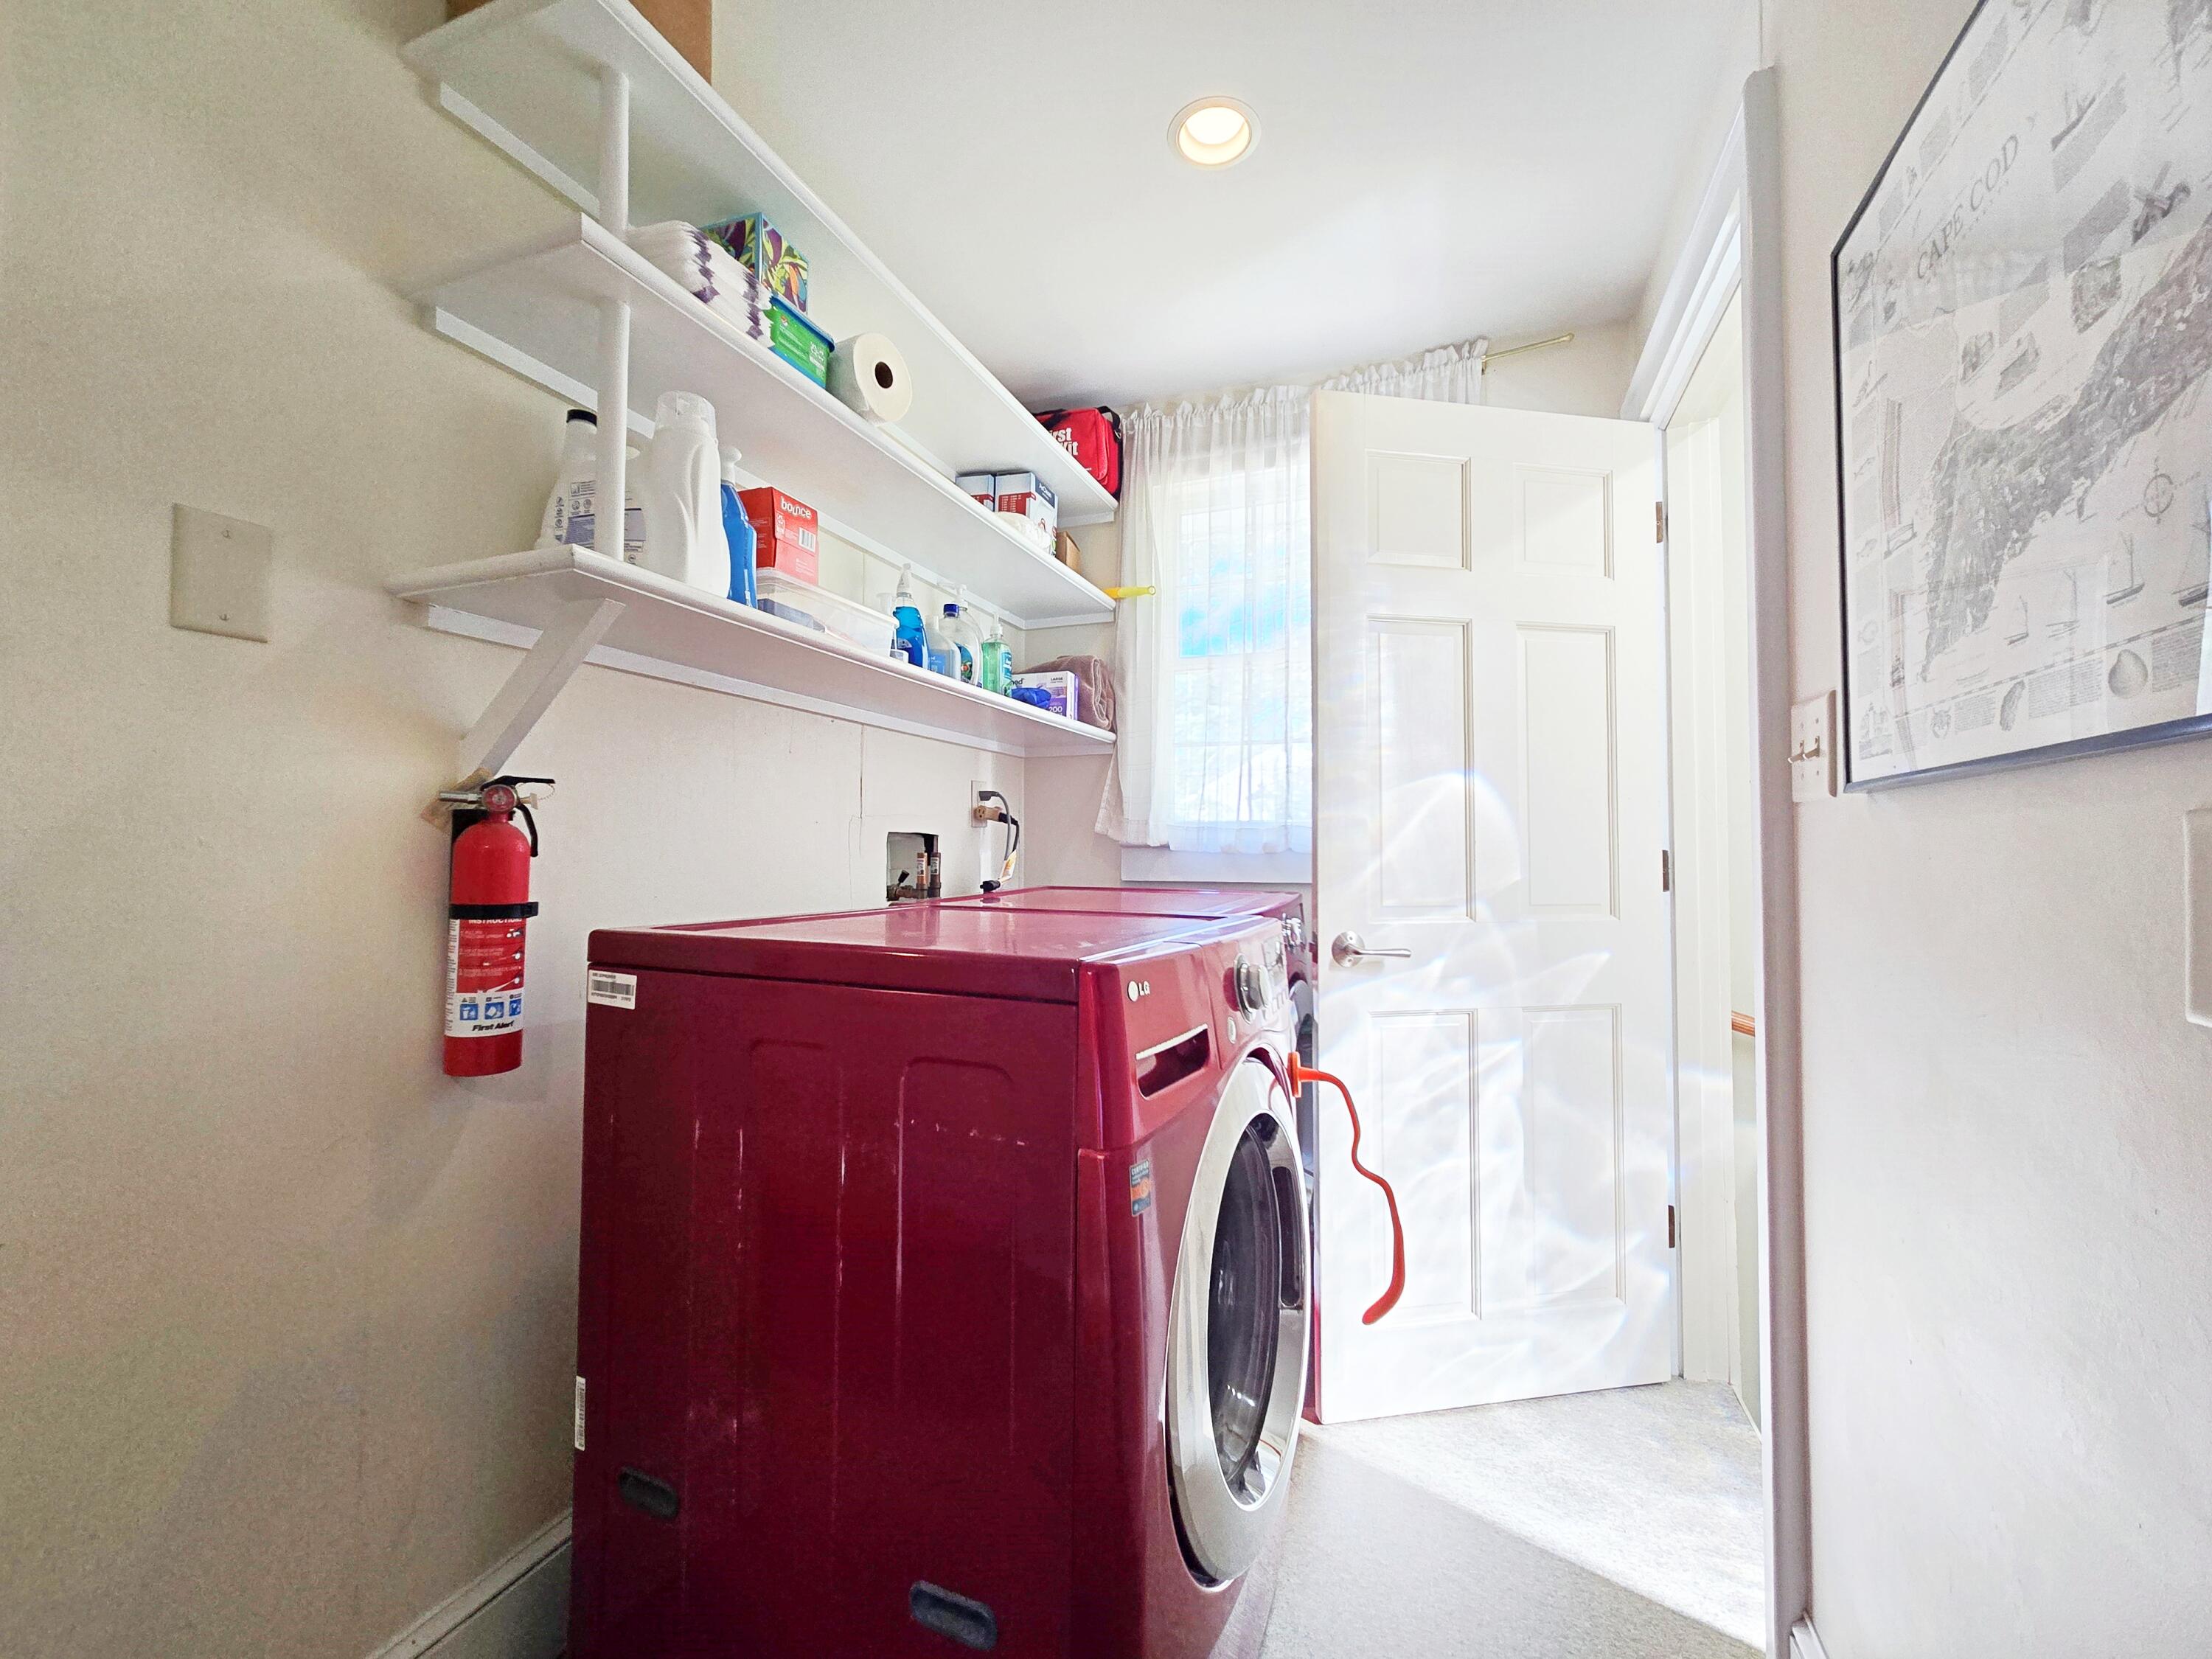
Electric Dryer, Electric Dryer Hookup, Washer Hookup
Appliances
Dishwasher, Microwave, Gas Range, Range Hood, Washer, Natural Gas, Water Heater
Other Interior Features
Recessed Lighting, Walk-In Closet(s)
Disability Features
Handicap Equipped
Other Exterior Features
Outdoor Shower, Underground Sprinkler System
Sales Price
$1,200,000
Real Estate Tax
$8,395/yr

Downloads

50 Van Dale Road

Schedule a Tour

We would love to help you see this beautiful home! As a full-service brokerage, we can help you tour. Please submit an offer, and answer questions about the buying process.

Thank you

for your interest in 50 Van Dale Road, Eastham, MA 02642

I'm Interested In

50 Van Dale Road

or
  • CallJeffrey Cusack

    License #9036186

    (508) 725-8548
  • 50 Van Dale Road
    Navigate
    Nauset Light beside its shingled keeper’s house amid green coastal vegetation.

    Explore Eastham

    read more

    Mortgage Calculator

    Estimate your monthly mortgage payment, including the principal and interest, property taxes, and HOA. Adjust the values to generate a more accurate rate.
    $0,000 Your Payment 20 15 65
    $0,000 Your Payment

    pretitle

    Featured Properties

    • 620 Kingsbury Beach Road Pending

      $865,000

      620 Kingsbury Beach Road, Eastham, MA 02642

      • 3 Beds
      • 2 Baths
      • 1,594 Sq.Ft.
    View All

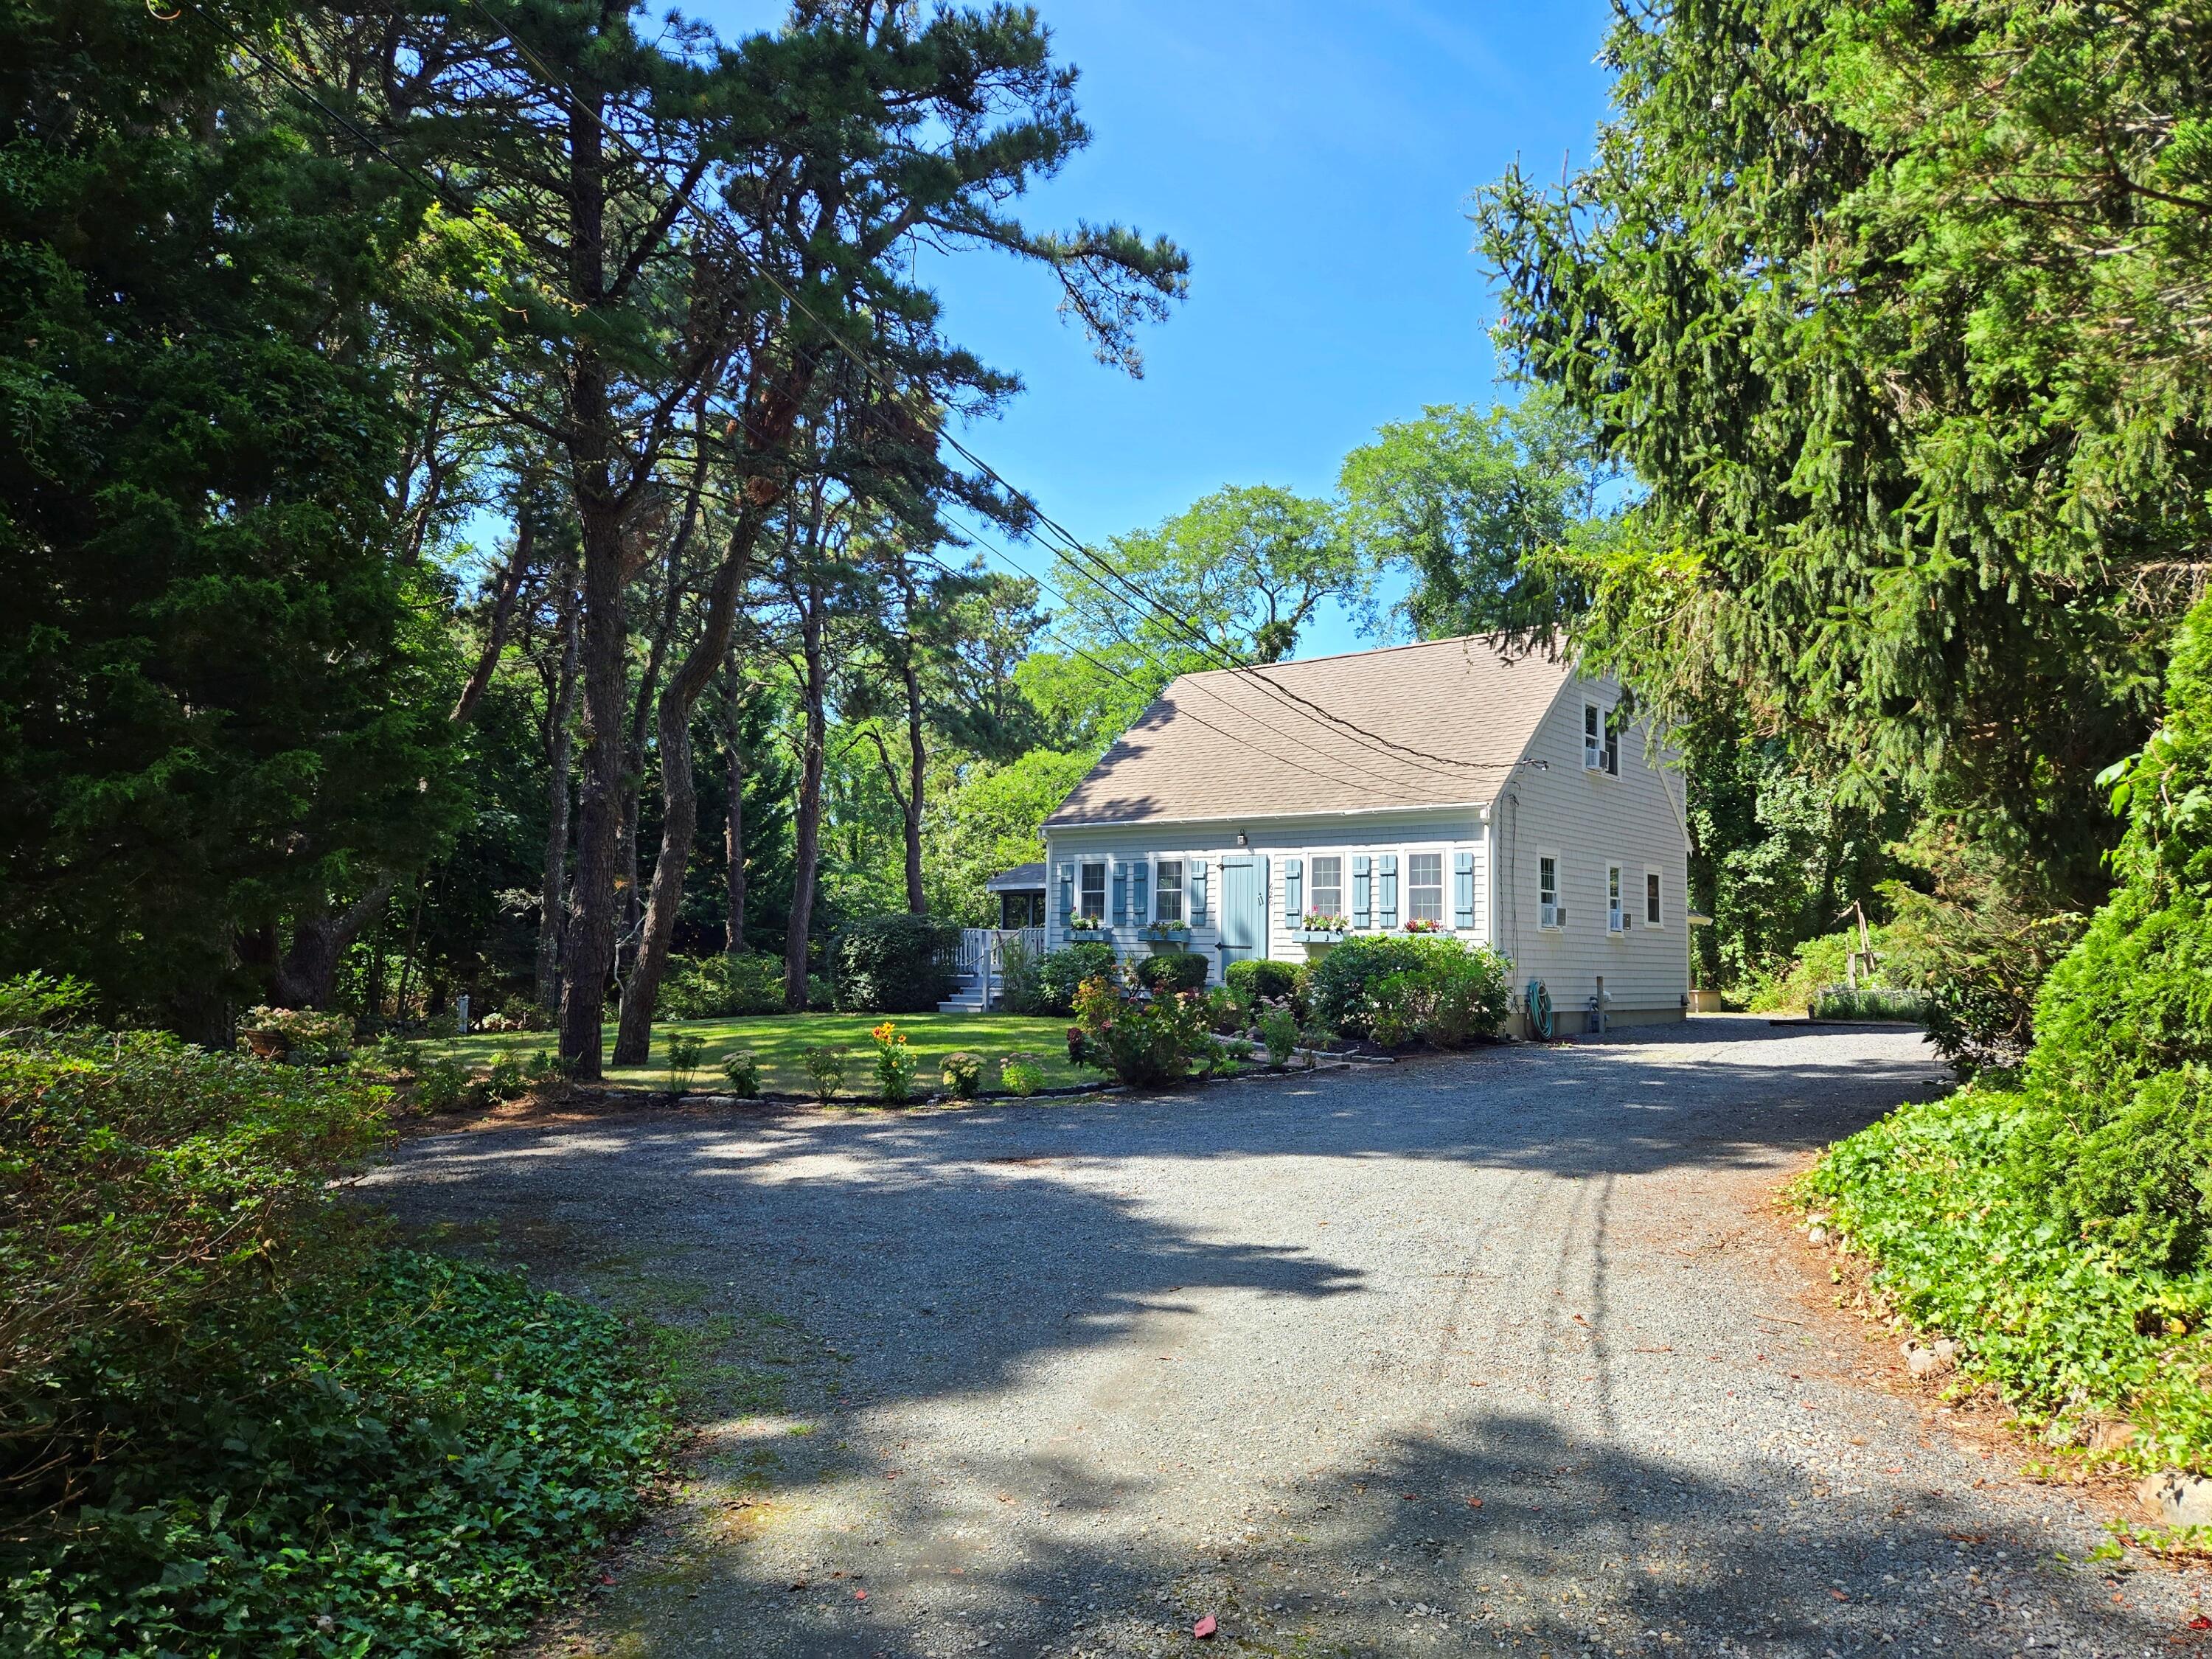
    Follow Us On Instagram